
Open House Sat, Sep 26th 02:30 PM - 04:00 PM








Address
4070 W 13th Avenue, Vancouver, BC
Price
$ 4,298,000
Property Attributes
- MLS#R3169489
- TypeSingle Family
- Listing Status Active
- CityVancouver
- AreaVancouver West
- NeighbourhoodPoint Grey
- Postal CodeV6R 2T4
- Style
- Year Built1928
- Taxes$ 16941
- Price$ 4,298,000
- Bedrooms5
- Full Bathrooms3
- Half Bathrooms1
- Sqr Footage3278
- Lot Size0.14 Acres
Data Source:
Greater Vancouver REALTORS®
Property Description
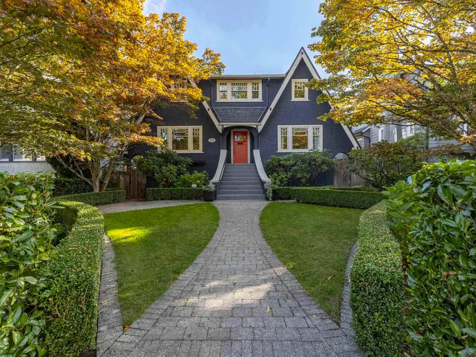
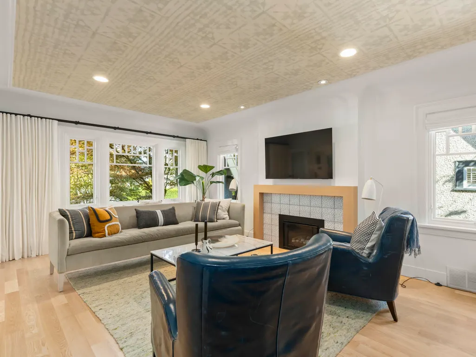
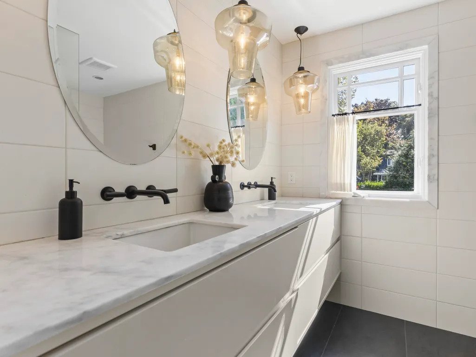
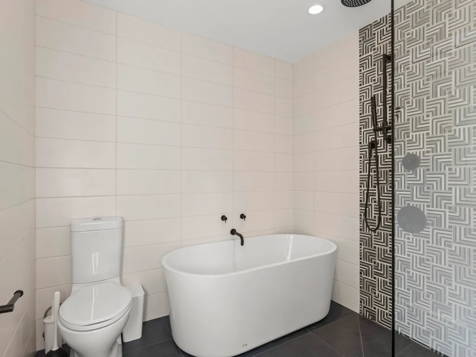
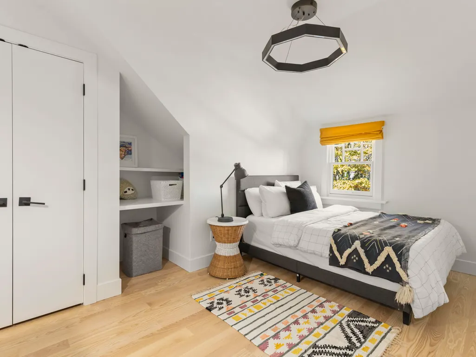
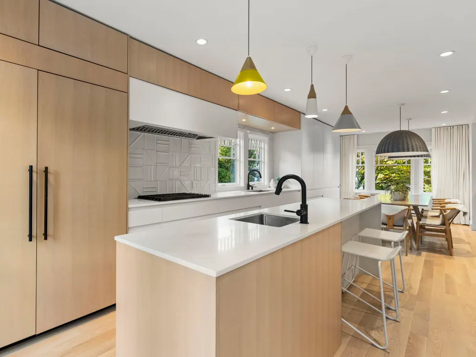
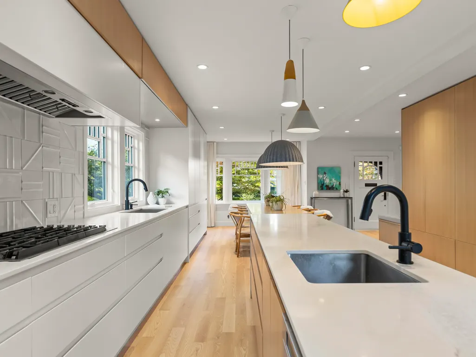
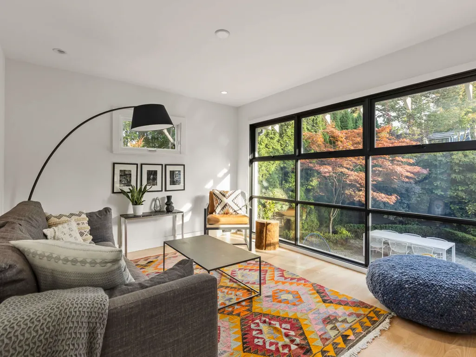
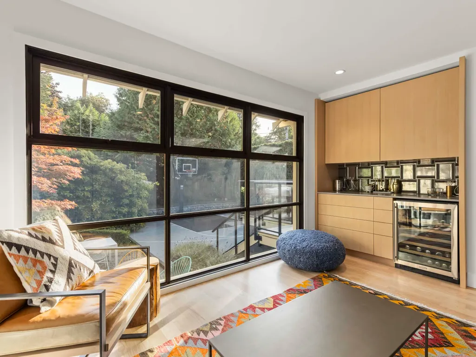
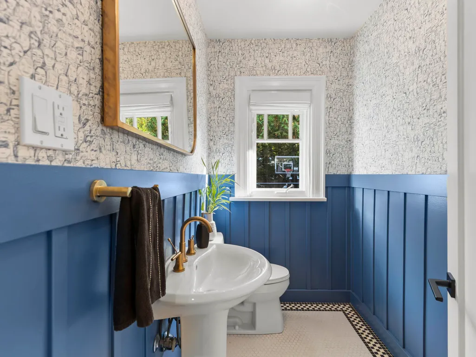
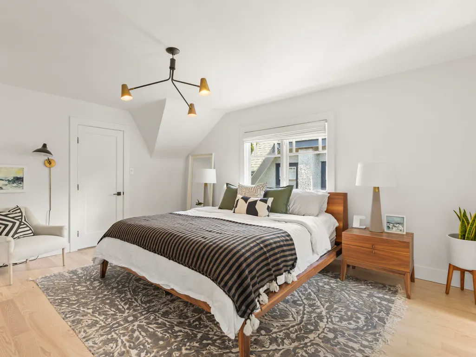
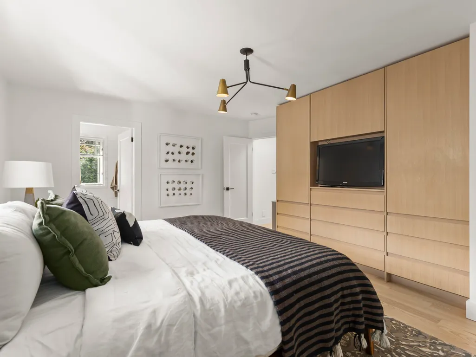
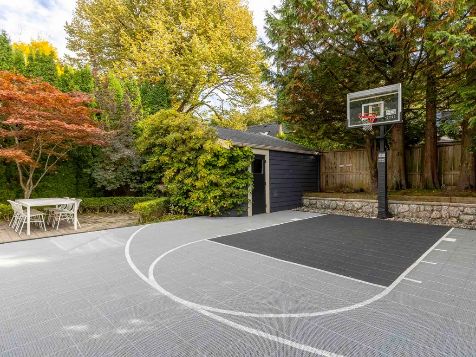
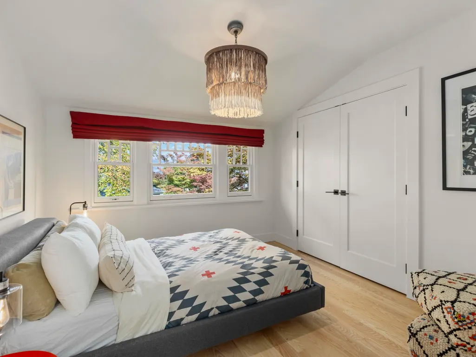
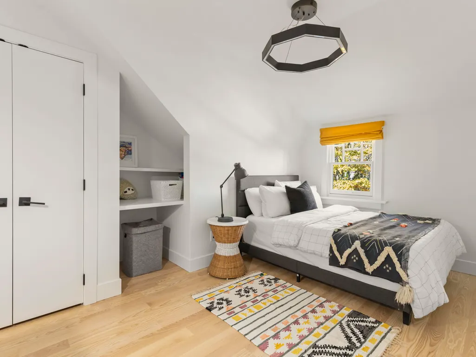
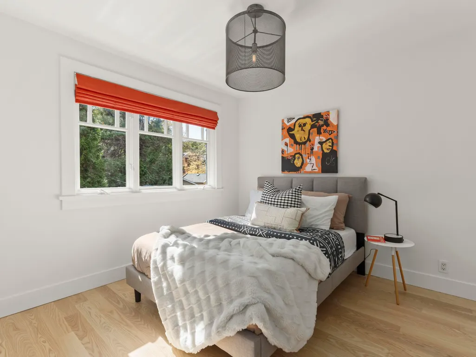
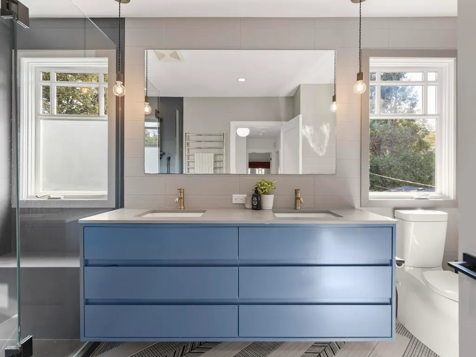
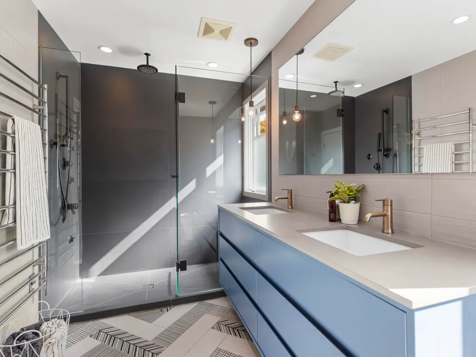
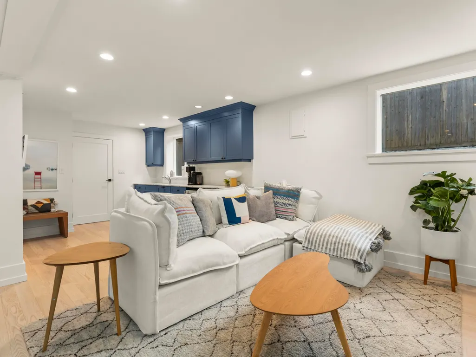
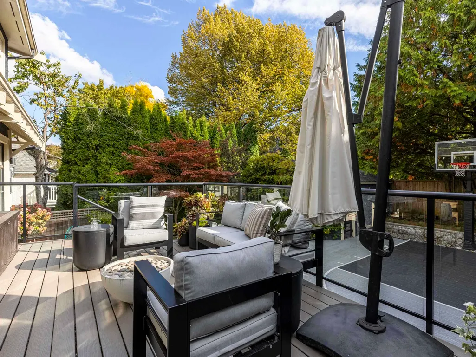
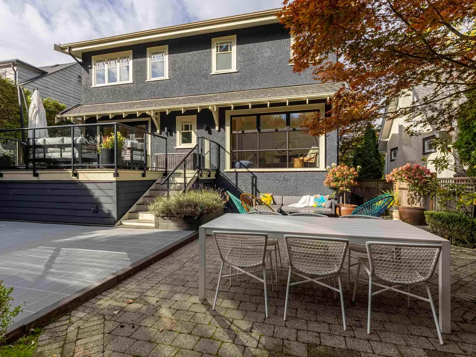
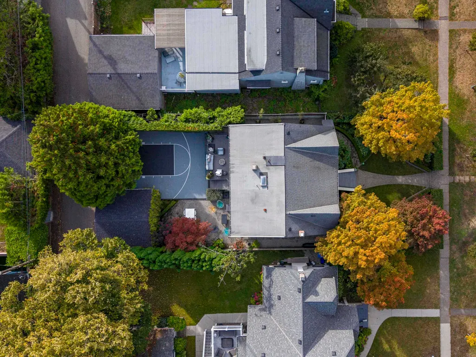
This beautifully renovated 3,278 sq ft Point Grey home pairs timeless character with modern comfort. Designed and renovated by award-winning Pure Design, the interior features an open kitchen and dining area with stunning cabinetry and hardwood flooring throughout. Upstairs: 4 bedrooms, 2 full baths and convenient laundry. The fully renovated basement with 8-ft ceilings offers a light-filled media room with custom built-ins, plus a bedroom, gym, mudroom, ample storage and suite potential. Outside, a private south-facing garden, sunny deck and sport court are perfect for entertaining. A double garage adds everyday convenience. Close to top schools such as WPGA, Lord Byng and OLPH, plus UBC and beaches. A rare opportunity! OPEN HOUSE Sat & Sun, Sept 26/27, 2:30–4:00pm
General Features
| Heating | Baseboard,Forced Air,Radiant |
|---|---|
| Appliances | Washer/Dryer,Dishwasher,Refrigerator,Stove |
| Garage Spaces | 2 |
| Year Built | 1928 |
| Stories Count | 2 |
| Levels | Two |
| Property Subtype | Single Family Residence |
| Tax Year | 2026 |
| Ownership | Freehold NonStrata |
| Community Features | Shopping Nearby |
| Property Type | Residential |
| HOA | false |
| Garage Y/N | true |
| Full Baths | 3 |
| Status | Active |
| City | Vancouver |
| MLS Area | Vancouver West |
| Lot Size Units | Square Feet |
| Lot Size Square Feet | 6086 |
| Carport Y/N | false |
| Land Lease Y/N | false |
| Tax Annual Amount | 16941.2 |
| MLS Area Minor | Point Grey |
| Structure Type | Residential Detached |
| Standard Status | Active |
Interior Features
| Basement | Finished |
|---|---|
| Total Fireplaces | 1 |
| Fireplace Features | Gas |
| Heating Y/N | true |
| Fireplace Y/N | true |
| Half Baths | 1 |
| Laundry Features | In Unit |
| Total Bedrooms | 5 |
| Total Baths | 4 |
Exterior Features
| Parking Features | Garage Double,Lane Access |
|---|---|
| Lot Features | Central Location,Recreation Nearby |
| Total Parking | 2 |
| Lot Size Area | 6086 |
| Building Area Total | 3278 |
| Lot Dimensions | 50 x 121.72 |
| Lot Size Acres | 0.14 |
| Frontage Length | 50 |
| Waterfront Y/N | false |
Amenities
- Views
- New Construction
- Adult 55+
- Lease To Own
- No Strata Fees
- Furnished
- Primary On Main
- Air Conditioning
- Seller Finance
- Green
- Fixer Upper
- Horse
- Golf
- Fireplace
- Deck
- Garage
- Basement
- Pool
Property vs Single Family Average in V6R 2T4
In The Neighbourhood
Open House
Vancouver
$ 4,799,000
- Type
- Single Family
- Size
- 3,594 SqFt
- Rooms
- 6 Beds + 5 Baths
eXp Realty #R3169480
Open House
Vancouver
$ 1,999,000
- Type
- Single Family
- Size
- 2,279 SqFt
- Rooms
- 5 Beds + 3 Baths
Coldwell Banker Universe Realty #R3169190
Open House
Vancouver
$ 3,148,000
- Type
- Single Family
- Size
- 1,752 SqFt
- Rooms
- 2 Beds + 2 Baths
Rennie & Associates Realty Ltd. #R3166359
Vancouver
$ 6,998,000
- Type
- Single Family
- Size
- 4,592 SqFt
- Rooms
- 8 Beds + 7 Baths
Stilhavn Real Estate Services #R3166249
Vancouver
$ 5,150,000
- Type
- Single Family
- Size
- 3,673 SqFt
- Rooms
- 6 Beds + 3.5 Baths
Engel & Volkers Vancouver #R3166495
Vancouver
$ 9,500,000
- Type
- Single Family
- Size
- 5,372 SqFt
- Rooms
- 5 Beds + 6.5 Baths
WESTSIDE Tom Gradecak Realty #R3165286
Open House
Vancouver
$ 2,599,000
- Type
- Single Family
- Size
- 2,199 SqFt
- Rooms
- 3 Beds + 3 Baths
Dexter Realty #R3163941
Vancouver
$ 3,780,000
- Type
- Single Family
- Size
- 3,135 SqFt
- Rooms
- 4 Beds + 3 Baths
RE/MAX Crest Realty #R3163800
Vancouver
$ 17,890,000
- Type
- Single Family
- Size
- 13,733 SqFt
- Rooms
- 8 Beds + 10.5 Baths
Sutton Group-West Coast Realty #R3163856
Open House
Vancouver
$ 3,799,000
- Type
- Single Family
- Size
- 2,814 SqFt
- Rooms
- 6 Beds + 6 Baths
RE/MAX Westcoast #R3162555
Open House
Vancouver
$ 4,288,000
- Type
- Single Family
- Size
- 3,118 SqFt
- Rooms
- 5 Beds + 4.5 Baths
RE/MAX Crest Realty #R3162688
Vancouver
$ 3,588,000
- Type
- Single Family
- Size
- 3,386 SqFt
- Rooms
- 5 Beds + 3 Baths
RE/MAX Select Realty #R3161643
 Copyright 2026 by Greater Vancouver REALTORS®. All Rights Reserved. NOTE: This representation is based in whole or in part on data generated by the Chilliwack & District Real Estate Board, Fraser Valley Real Estate Board
or Greater Vancouver REALTORS® which assumes no responsibility for its accuracy.
The trademarks REALTOR®, REALTORS®, and the REALTOR® logo are controlled by The Canadian Real Estate Association (CREA) and identify real estate professionals who are members of CREA. The trademarks MLS®, Multiple Listing Service® and the associated logos are owned by CREA and identify the quality of services provided by real estate professionals who are members of CREA. Used under license.
Last Updated: September 25, 2026 2:56 AM UTC
Copyright 2026 by Greater Vancouver REALTORS®. All Rights Reserved. NOTE: This representation is based in whole or in part on data generated by the Chilliwack & District Real Estate Board, Fraser Valley Real Estate Board
or Greater Vancouver REALTORS® which assumes no responsibility for its accuracy.
The trademarks REALTOR®, REALTORS®, and the REALTOR® logo are controlled by The Canadian Real Estate Association (CREA) and identify real estate professionals who are members of CREA. The trademarks MLS®, Multiple Listing Service® and the associated logos are owned by CREA and identify the quality of services provided by real estate professionals who are members of CREA. Used under license.
Last Updated: September 25, 2026 2:56 AM UTC